<-- style PDP --> 31 Franklin Boulevard, St. Catharines - Single Family Residence for sale for $519,000
  • for sale

31 Franklin Boulevard

St. Catharines, ON, L2P 3E5 - E. Chester

$519,000

  • Neighbourhood

    E. Chester

  • Major Intersection

  • Listed Since: 6 day(s)

  • Last update: 1 day(s) ago

Overview

  • Property Type

    Single Family Residence, Bungalow

  • Bedrooms

    3 + 1

  • Bathrooms

    2

  • Basement

    Separate Entrance, Full, Unfinished

  • Kitchen

    n/a

  • Total Parking

    7 (1 null Garage)

  • Lot Size

    Available Upon Request

  • Taxes

    $3,797.00 (2025)

  • Type

    Freehold

Property Description

Property description for 31 Franklin Boulevard, St. Catharines

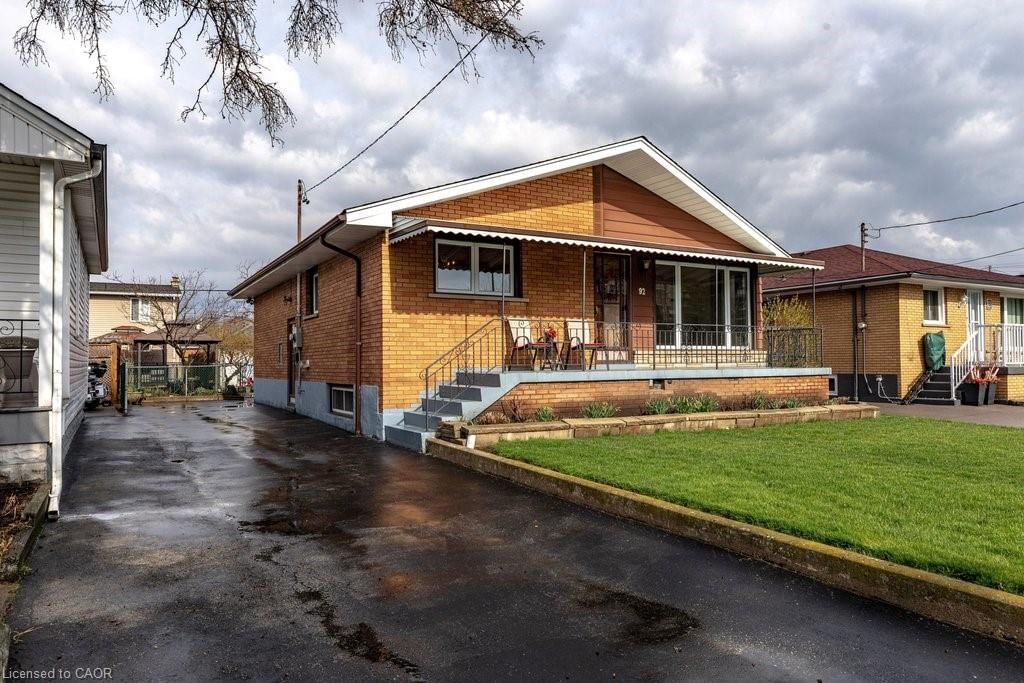
Welcome to 31 Franklin Blvd, a well-maintained 3+1 bedroom, 2-bath bungalow nestled on a quiet, family-friendly street in St. Catharines. Set on an impressive lot backing directly onto a park, this property offers exceptional privacy with no rear neighbours and plenty of space for kids, pets, entertaining, or future possibilities. The bright main floor features hardwood flooring throughout the living room and bedrooms, a spacious living area filled with natural light, an eat-in kitchen with separate dining area, and three generous bedrooms. The partially finished basement adds a fourth bedroom, additional living space, a second full bathroom, and ample storage, making it ideal for growing families, guests, or a home office. Step outside to enjoy the expansive backyard complete with a large concrete patio and gazebo, perfect for summer BBQs while overlooking the peaceful greenspace behind. Conveniently located close to schools, parks, shopping, restaurants, public transit, Brock University, the Pen Centre, and quick access to Highway 406 and the QEW, this home offers the perfect blend of comfort, space, and location.

Listed by RE/MAX Escarpment Golfi Realty Inc.

  • MLS #

    40851430

  • Sq. Ft

    1000

  • Sq. Ft. Source

    MLS

  • Lot Irregularities

    n/a

  • Year Built

    1955

  • Pool

    n/a

  • Drive

    n/a

  • Garage

    n/a

  • Total Parking

    7

  • Family Room

    n/a

  • Den

    n/a

  • Exterior

    Brick

  • Fireplace

    n/a

  • Roof

    Asphalt Shing

  • Foundation

    Poured Concrete

  • Elevator

    n/a

  • Water View

    n/a

  • Laundry Level

    n/a

  • Heat

    Electric, Heat Pump

  • A/C

    Central Air

  • Water

    Municipal

  • Water Supply

    n/a

  • Sewers

    n/a

  • Central Vac

    n/a

  • Bathroom

    2.46 x 3.00 ft Basement level

    3-Piece

  • Bedroom Primary

    3.43 x 3.53 ft Main level

  • Storage

    1.42 x 2.01 ft Basement level

  • Bedroom

    2.69 x 3.53 ft Main level

  • Family Room

    4.11 x 4.37 ft Basement level

  • Living Room

    4.37 x 4.11 ft Main level

  • Bedroom

    3.66 x 3.76 ft Basement level

  • Recreation Room

    4.65 x 3.76 ft Basement level

  • Kitchen

    3.38 x 3.23 ft Main level

  • Bedroom

    3.20 x 3.00 ft Main level

  • Bathroom

    2.08 x 2.77 ft Main level

    4-Piece

  • Dining Room

    2.64 x 3.23 ft Main level

  • Utility Room

    7.14 x 3.61 ft Basement level

  • MLS #

    40851430

  • Sq. Ft

    1000

  • Sq. Ft. Source

    MLS

  • Lot Irregularities

    n/a

  • Year Built

    1955

  • Pool

    n/a

  • Drive

    n/a

  • Garage

    n/a

  • Total Parking

    7

  • Family Room

    n/a

  • Den

    n/a

  • Exterior

    Brick

  • Fireplace

    n/a

  • Roof

    Asphalt Shing

  • Foundation

    Poured Concrete

  • Elevator

    n/a

  • Water View

    n/a

  • Laundry Level

    n/a

  • Heat

    Electric, Heat Pump

  • A/C

    Central Air

  • Water

    Municipal

  • Water Supply

    n/a

  • Sewers

    n/a

  • Central Vac

    n/a

  • Bathroom

    2.46 x 3.00 ft Basement level

    3-Piece

  • Bedroom Primary

    3.43 x 3.53 ft Main level

  • Storage

    1.42 x 2.01 ft Basement level

  • Bedroom

    2.69 x 3.53 ft Main level

  • Family Room

    4.11 x 4.37 ft Basement level

  • Living Room

    4.37 x 4.11 ft Main level

  • Bedroom

    3.66 x 3.76 ft Basement level

  • Recreation Room

    4.65 x 3.76 ft Basement level

  • Kitchen

    3.38 x 3.23 ft Main level

  • Bedroom

    3.20 x 3.00 ft Main level

  • Bathroom

    2.08 x 2.77 ft Main level

    4-Piece

  • Dining Room

    2.64 x 3.23 ft Main level

  • Utility Room

    7.14 x 3.61 ft Basement level

Thinking of Selling?

Find Out Your Home’s Value in Today’s Market!

No Email or Signup is required to view your home estimate.

estimate your home value

Contact Manoj Kukreja

Sales Representative,
Century 21 People’s Choice Realty Inc.,
Brokerage
(647) 576 - 2100

Manoj profile avatar

Inventory Graph

10 9 8 7 6 5 4 3 2 1 0 3 Months of inventory SELLER'S Market BALANCED Market BUYER'S Market

Mortgage Calculator

This data is for informational purposes only.

Mortgage Payment per month

Principal Amount

Interest

Total Payable

Amortization

Amortization

Closing Cost Calculator

This data is for informational purposes only.

Closing Cost Total for this property

Total Cash flow for purchasing this property

Down Payment(%)*
Additional information

Provincial Land Transfer Tax

Ontario Land Transfer Tax Rebate

Toronto Land Transfer Tax

Toronto Land Transfer Tax Rebate

PST on CMHC Insurance Premium

Lawyer Fees

$2,825

Government Registration Fee's

$164

Title Insurance

Closing Cost Total

Total Cash flow for purchasing this property

Provincial Land Transfer Tax

Ontario Land Transfer Tax Rebate

Toronto Land Transfer Tax

Toronto Land Transfer Tax Rebate

PST on CMHC Insurance Premium

Lawyer Fees

$2,825

Government Registarion Fee's

$164

Title Insurance

Down Payment(%)*

* A down payment of less than 20% is permitted only for first-time home buyers purchasing their principal residence. The minimum down payment required is 5% for the portion of the purchase price up to $500,000, and 10% for the portion between $500,000 and $1,500,000. For properties priced over $1,500,000, a minimum down payment of 20% is required.

Thinking of Selling?

Find Out Your Home’s Value in Today’s Market!

No Email or Signup is required to view your home estimate.

estimate your home value

Contact Manoj Kukreja

Sales Representative, Century 21 People’s Choice Realty Inc., Brokerage
(647) 576 - 2100

Manoj profile avatar

Recent Sold Listings in E. Chester, St. Catharines

Popular Cities